
Base-building switchboards, tenancy metering and supply upgrades for office buildings, commercial estates and mixed-use property. We coordinate the investigation, board selection, Energex requirements, tenant staging and the documentation your asset register runs on.
SITES WE DELIVER FOR
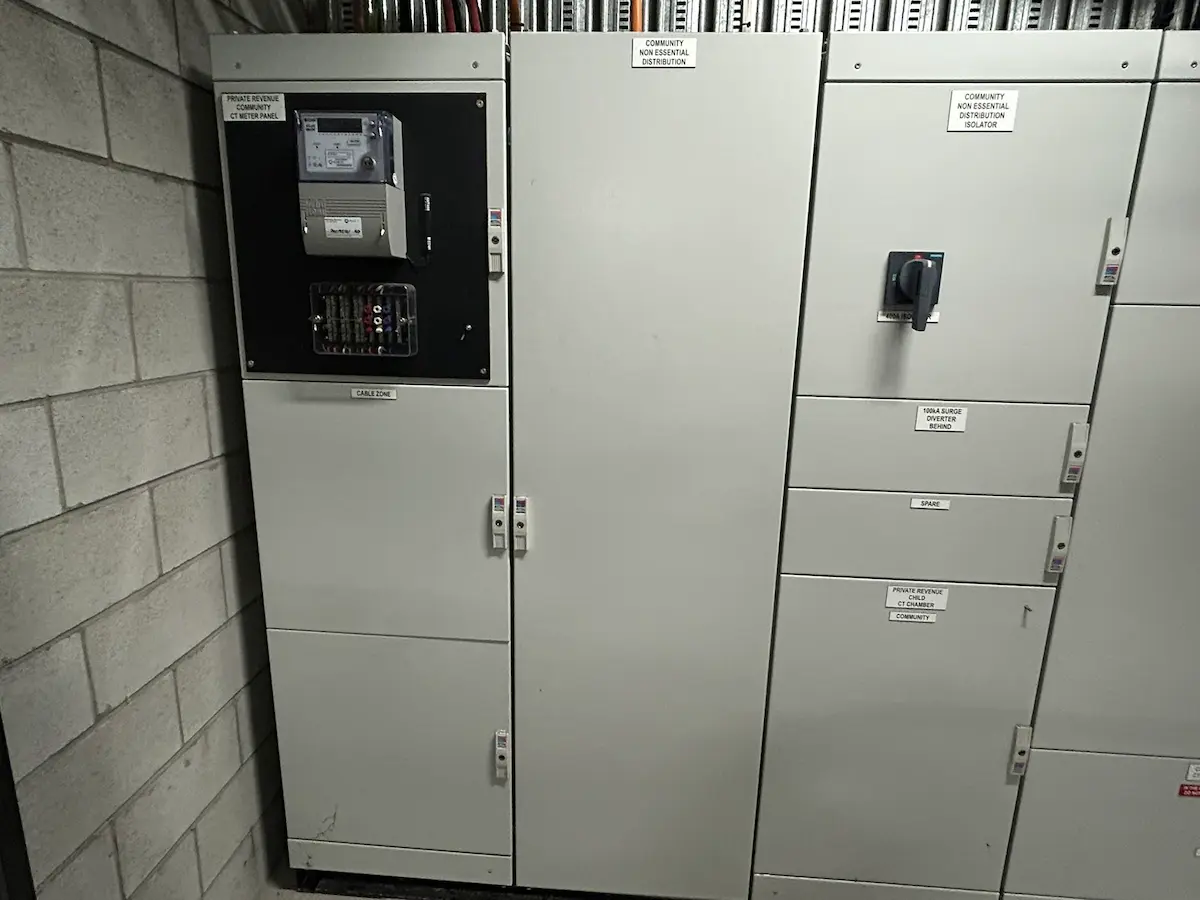
Base-building main boards, riser distribution and tenancy supplies for office buildings.
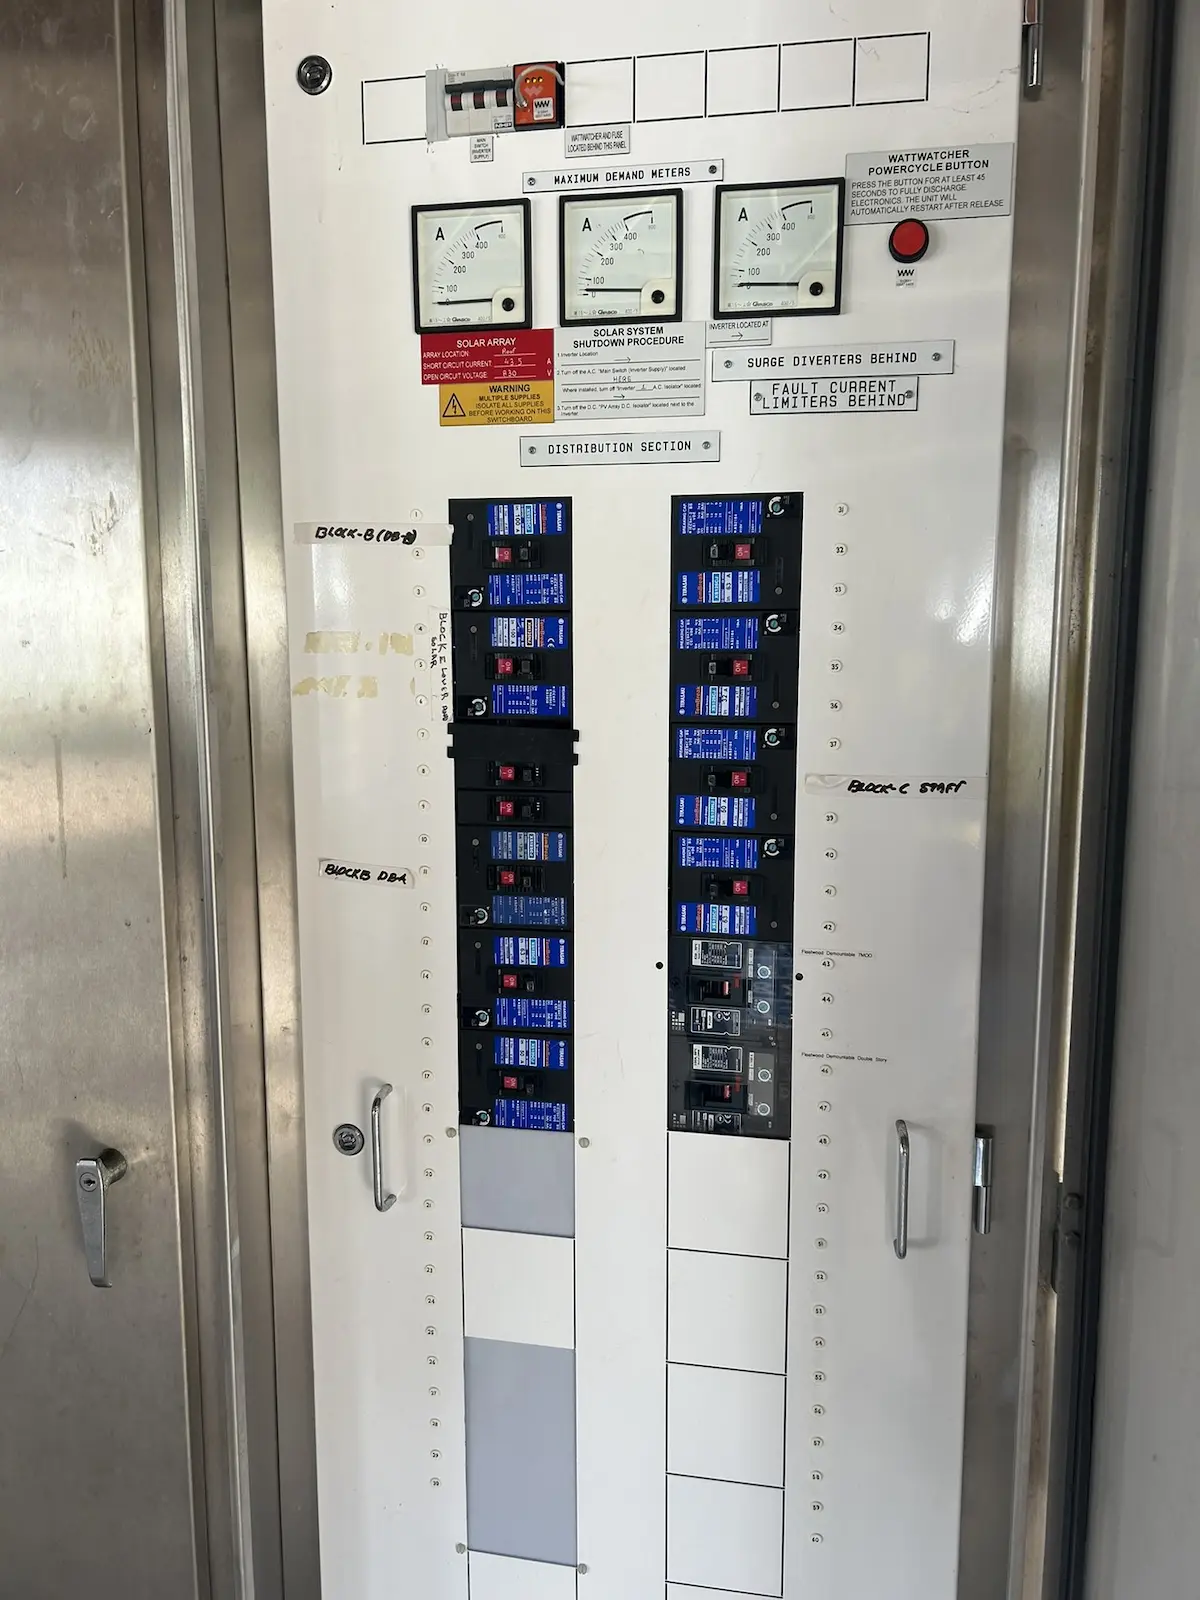
Mixed-use buildings and commercial estates with shared base build and individual tenancy metering.
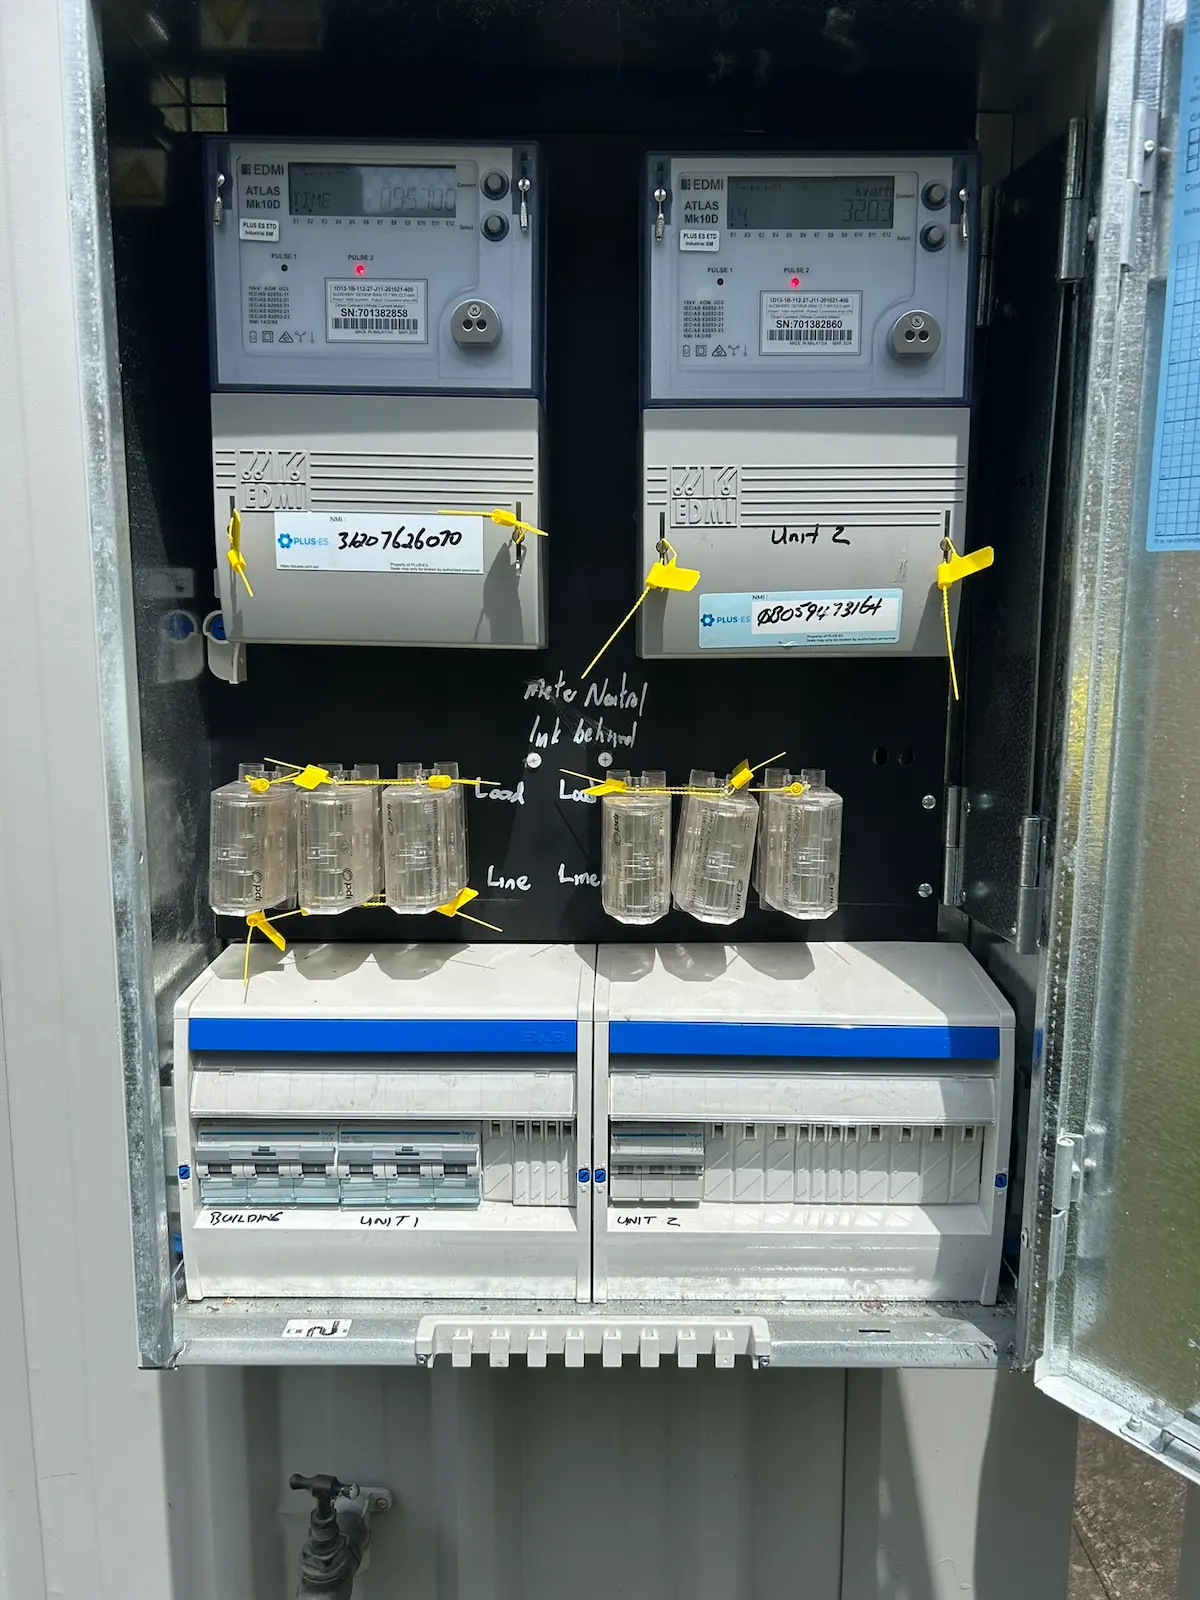
New tenancy supplies, fitout metering and capacity upgrades coordinated with the base building.
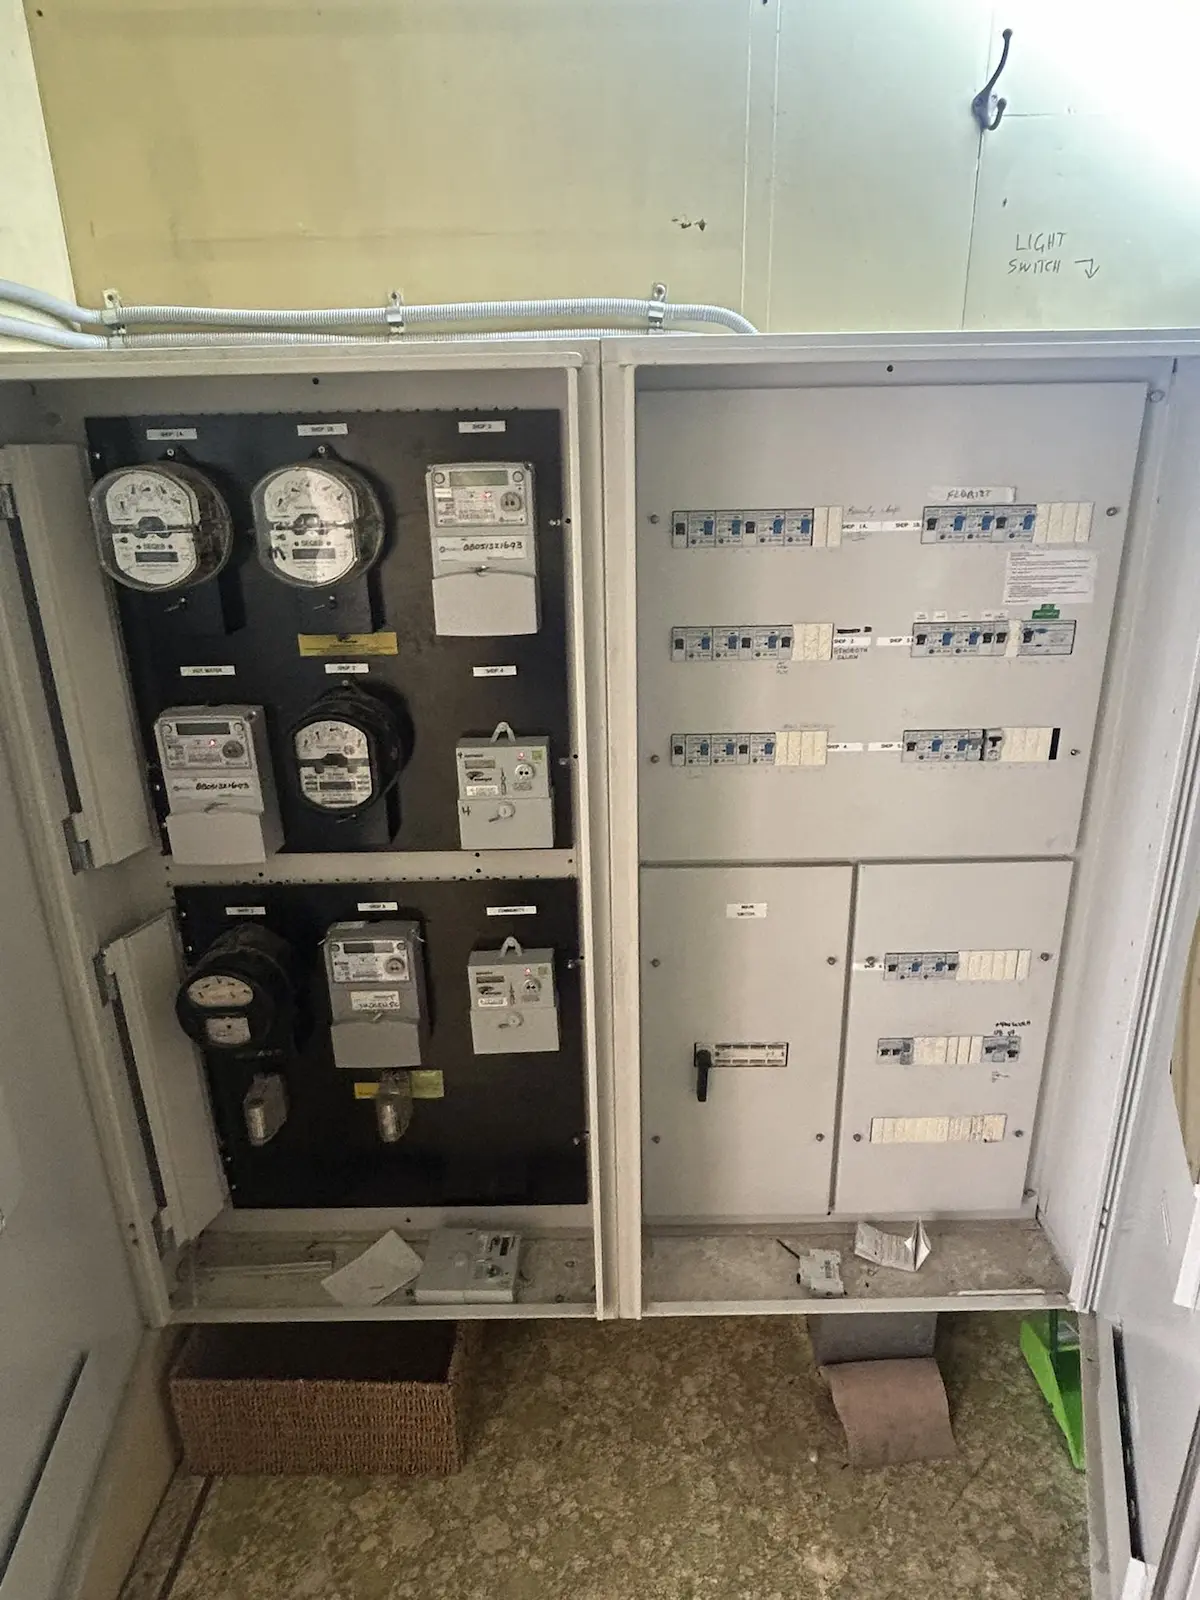
Warehouse, logistics and light-industrial property with main boards and tenancy distribution.
The Real Problem
A commercial building outlives its tenants many times over. Every fitout adds load, every re-lease changes the metering, and the base-building switchboard quietly carries all of it. By the time a board becomes a problem, the records of what was added and when are usually long gone, and the asset most central to the building’s value is the one nobody has documented.
A new tenant needs more supply than the riser can give. Nuisance tripping affecting multiple tenancies. A board condition finding at sale or refinance. A capacity wall blocking a fitout. These start as leasing or facilities issues and end as base-building infrastructure projects when nobody owns the whole picture.
Commercial property switchboards are upgraded and maintained to AS/NZS 61439, keeping multi-tenant assets safe, metered and tenant-ready. Commercial property switchboards work is staged around tenants and documented for the asset manager.
New tenants needing more than the supply allows / Nuisance tripping across multiple tenancies / Board condition findings at sale or refinance / Original base-building board with no records
WHAT TRIGGERS THE ENQUIRY
Most commercial property switchboard projects start as a tenancy request or a due diligence finding. The work is identifying which is a repair, which is a staged upgrade and which is a base-building infrastructure project.
Sector Constraints
Every project sits inside a web of leases, tenant obligations and building operations. The work is planned around keeping tenancies trading and the building’s obligations intact.
Works are staged so each tenancy is changed over in its own window, the base building keeps running, and the lease obligations the owner carries stay intact.
Project Delivery
We manage the moving parts so property and facility managers are not coordinating electricians, engineers and the supply authority between tenancies.
Photos, known issues, drawings and the building’s tenancy and lease constraints.
Board condition, capacity, metering boundaries and staged options documented.
Supply boundaries, protection coordination and Energex or Ergon requirements.
Manufacturer-independent selection from Schneider, NHP, IPD or custom builders.
Tenancy-by-tenancy changeovers around trading, base building kept running.
Certificates, test results, as-builts and documentation for the asset register and due diligence.

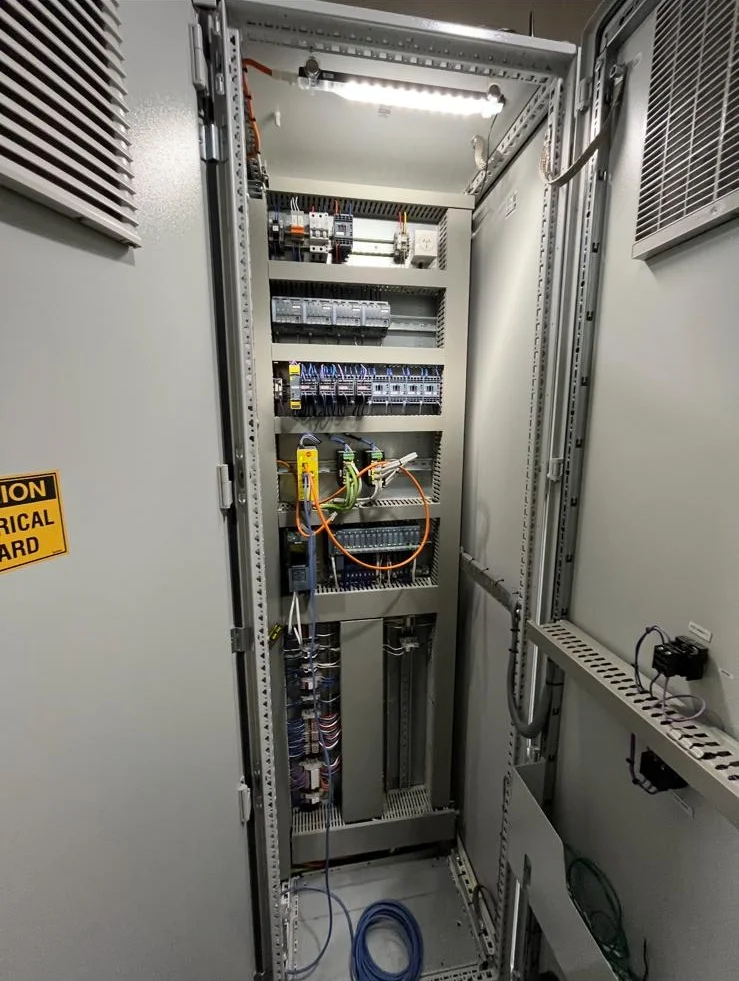
Cable termination in a commercial main switchboard
Relevant Services
From base-building upgrades to tenancy metering and condition reporting, these are the switchboard services most commonly required across commercial property.
Base-building main boards replaced or upgraded in staged works, certified to AS/NZS 61439.
Capacity for new tenancies and fitouts, with tenancy metering coordinated through Energex.
Private substations and HV assets on larger commercial estates and towers.
Condition reports and baselines for due diligence, insurers and asset planning.
Failed switchgear and fault response across base building and tenancy supplies.
Scheduled inspections and records that keep the asset compliant and sale-ready.
Plant room, lift and HVAC distribution behind the base-building board.
OUR APPROACH
A base-building switchboard project touches every tenancy in the building: lifts, HVAC, fire systems, security and every tenant’s supply. Poor planning creates trading disruption, lease disputes and findings that follow the asset to sale. We design every project around the building: works staged tenancy by tenancy, supply boundaries respected, the base building kept running, and documentation structured for the asset register, due diligence and the insurer from day one. Projects delivered across Brisbane, Gold Coast, Sunshine Coast, Logan, Ipswich and broader Queensland.
What We Design Around
Who This Page Is For
This page is for commercial property managers, asset managers, building owners and landlords, facility managers, and the building managers and agents who keep commercial buildings running and leased.
Related Industries
Base-building main board upgrades typically range from $20,000 to $80,000, with larger towers, multi-board programs and tenancy metering works above that. Tenancy supply upgrades sit lower depending on scope. Fixed pricing follows a condition report, with staged options where the capital plan or a fitout timeline needs them.
It depends on the lease and what the work serves. Base-building infrastructure usually sits with the owner, while a tenancy-specific supply upgrade is often the tenant’s cost or a negotiated contribution. The condition report maps what the board actually serves so the boundary is clear before the commercial conversation happens.
Start with a load study on the base-building supply. The path is usually one of three: confirm spare capacity exists, upgrade the tenancy supply within the building’s headroom, or upgrade the base-building supply with Energex. We give the owner and the tenant the staged options and coordinate the Energex side end to end.
Yes, that is the design requirement. Works are staged tenancy by tenancy, with each supply changed over in its own window, base-building services kept running and after-hours work where leases require it. Full-building outages are rare and only ever scheduled with proper notice.
Base-building board projects typically run 6 to 14 weeks from condition report to completion, with board manufacture the longest stage. On-site works are staged so each tenancy changeover is measured in hours, scheduled around trading and lease obligations.
Yes, this is a common entry point at sale, purchase or refinance. The condition report establishes what the board is, its state, what is non-compliant and the staged cost to resolve it, written so it can support the transaction and the asset register rather than just flag a problem.
Yes. Metering boundaries between base building and tenancies, sub-metering, new tenancy meters and changeovers are coordinated with Energex as part of the works, with each tenancy kept on supply through its own changeover.
Yes. Building management protocols, tenant notifications, after-hours access and contractor sign-in are part of normal delivery on commercial property. The owner and property manager see clean documentation and staged decisions.
Often, yes. Original boards carry decades of fitout load they were never designed for, usually with no current records. The condition report establishes the real state and the staged options before anything is committed, which is also exactly what supports the asset at the next sale.
AS/NZS 61439 certification, test results, as-built information, photo records, thermal baselines and asset register documentation, structured so it supports leasing, due diligence and insurance, not just the immediate works.
The commercial and common base-building infrastructure, yes. The residential lots and their internal wiring, no. That is residential electrical work and belongs with a general electrical contractor. The boundary keeps responsibilities clean across a mixed-use scheme.
Send through photos of the boards, any drawings, the known issues and the building’s tenancy constraints. We review within one business day and come back with the practical next step, usually a condition report scheduled around the building’s operations.
Send through photos, any known issues and the building’s tenancy constraints. We review the details and advise the next practical step within one business day.