
Switchboard upgrades, critical load planning and emergency response for aged care facilities and care environments. We coordinate the investigation, board selection, essential supply arrangements, staged works and the documentation your accreditation runs on.
Sector Reality
Aged care switchboard work happens around people who cannot leave. Care routines decide when works happen. Medical equipment, nurse call and kitchens decide what never loses supply. The cost that matters is not measured in dollars, it is measured in disruption to care. The technical work is the small part. The duty of care is the project.
Sectors We Deliver For
High-care and dementia-care facilities where supply continuity is part of the care plan.
Community centres, common buildings and infrastructure across retirement villages.
Supported accommodation and respite facilities with care-critical equipment loads.
Clinics, day surgeries and allied health buildings attached to care precincts.
The Real Problem
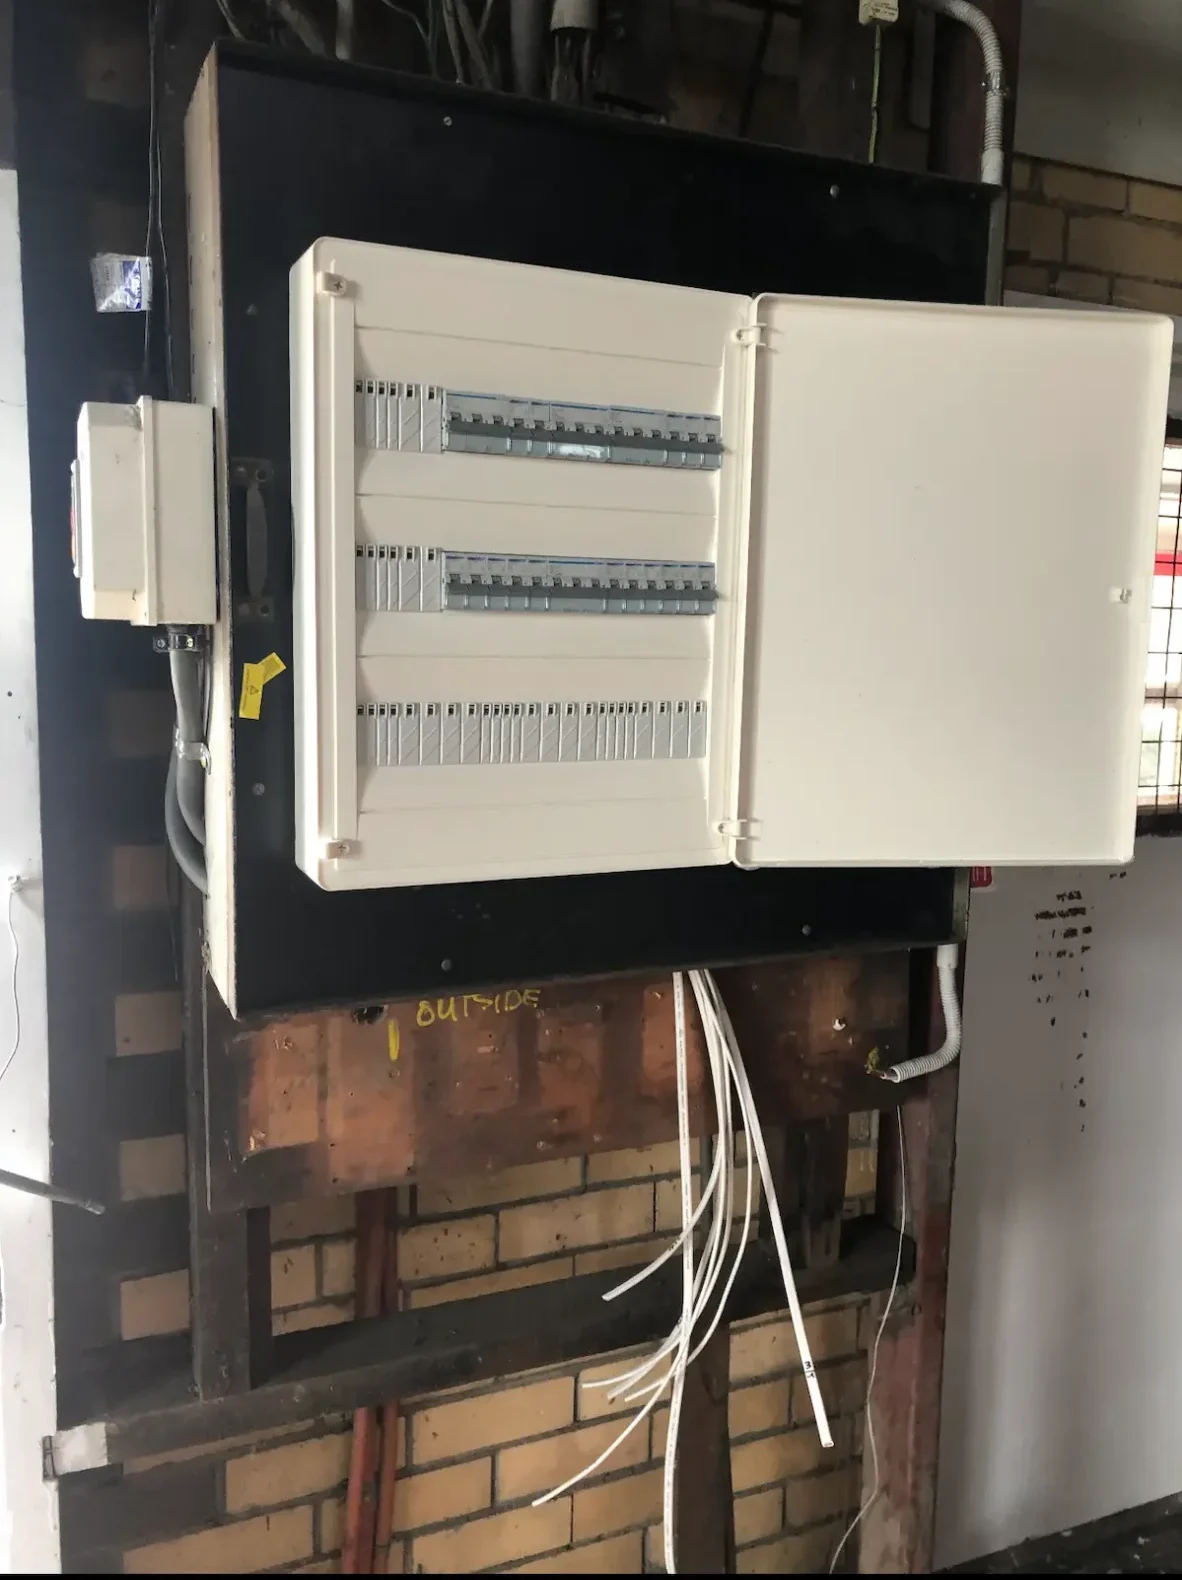
Aged care providers invest constantly in the parts of the facility families see. The switchboard room rarely makes that list. Many facilities run boards original to the building, carrying loads the designers never imagined: air-conditioning in every room, medical equipment, electric beds, kitchen upgrades and now EV chargers in the car park
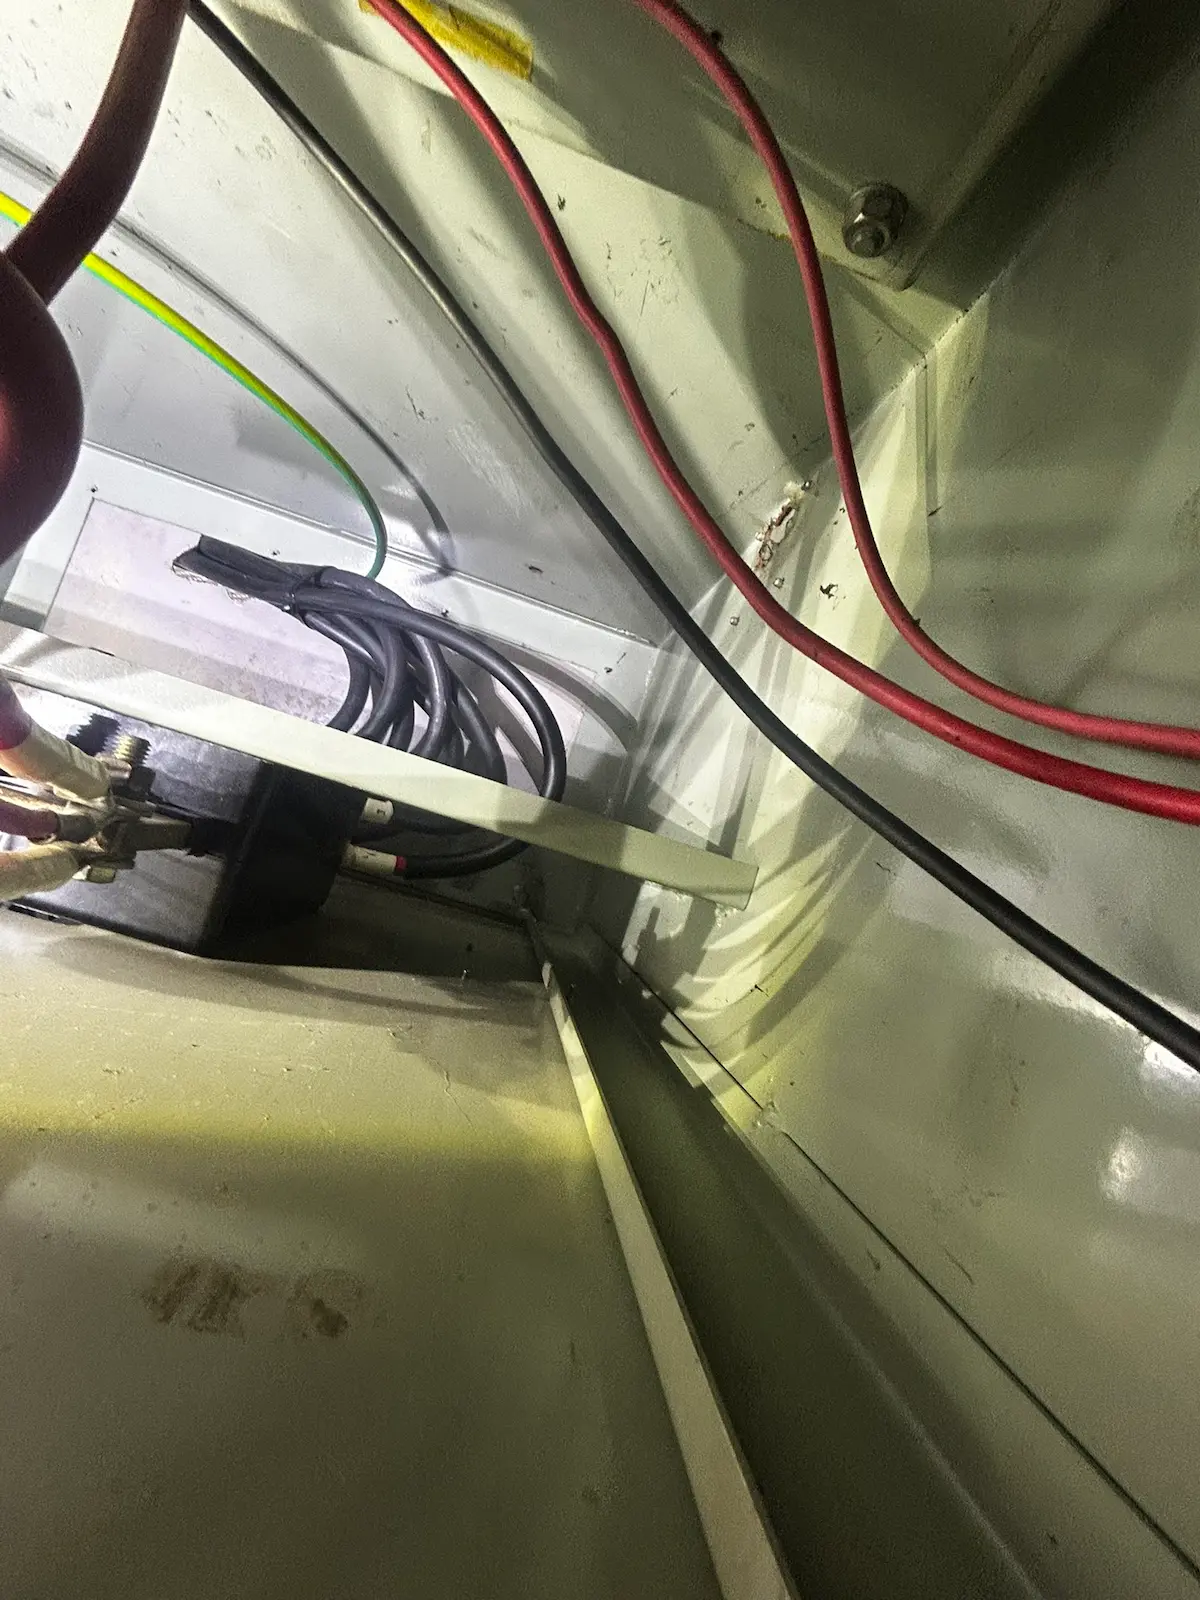
Nuisance tripping that drops a wing. A warm smell near the kitchen supply. An accreditation or insurance finding about the board. These start as maintenance tickets and end as infrastructure projects, and in a care environment the stakes of getting the staging wrong are higher than anywhere else we work.
Nuisance tripping affecting wings or care areas / Warm smells or discolouration at the board / Accreditation, audit or insurance findings / Original boards carrying loads they were never sized for
WHAT TRIGGERS THE ENQUIRY
Most care facility switchboard projects start as a maintenance ticket or an audit finding. The work is identifying which is a repair, which is a staged upgrade and which is a facility infrastructure project.
Sector Constraints
Residents do not leave while the work happens. Every project is planned around the rhythm of the facility, with the loads that matter most protected at every step.
Project Delivery
We manage the moving parts so facility managers are not coordinating electricians, engineers and suppliers around care schedules.
Photos, known issues, any drawings and the facility’s care constraints.
Board condition, capacity, critical load mapping and staged options documented.
Essential supply arrangements, protection coordination and supply authority requirements.
Manufacturer-independent selection from Schneider, NHP, IPD or custom builders.
Wing-by-wing changeovers around care routines, critical loads on temporary supply.
Certificates, test results, as-builts and documentation built for accreditation and insurers.

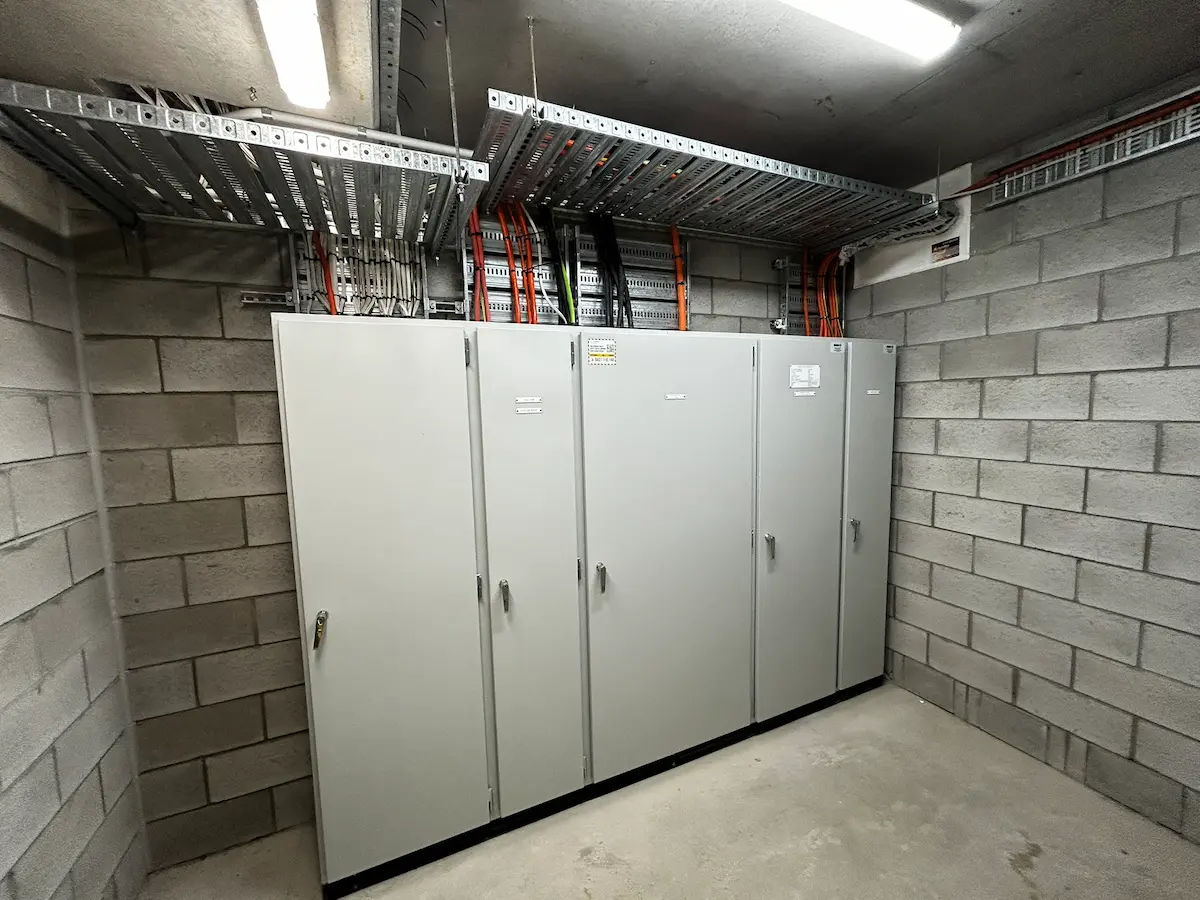
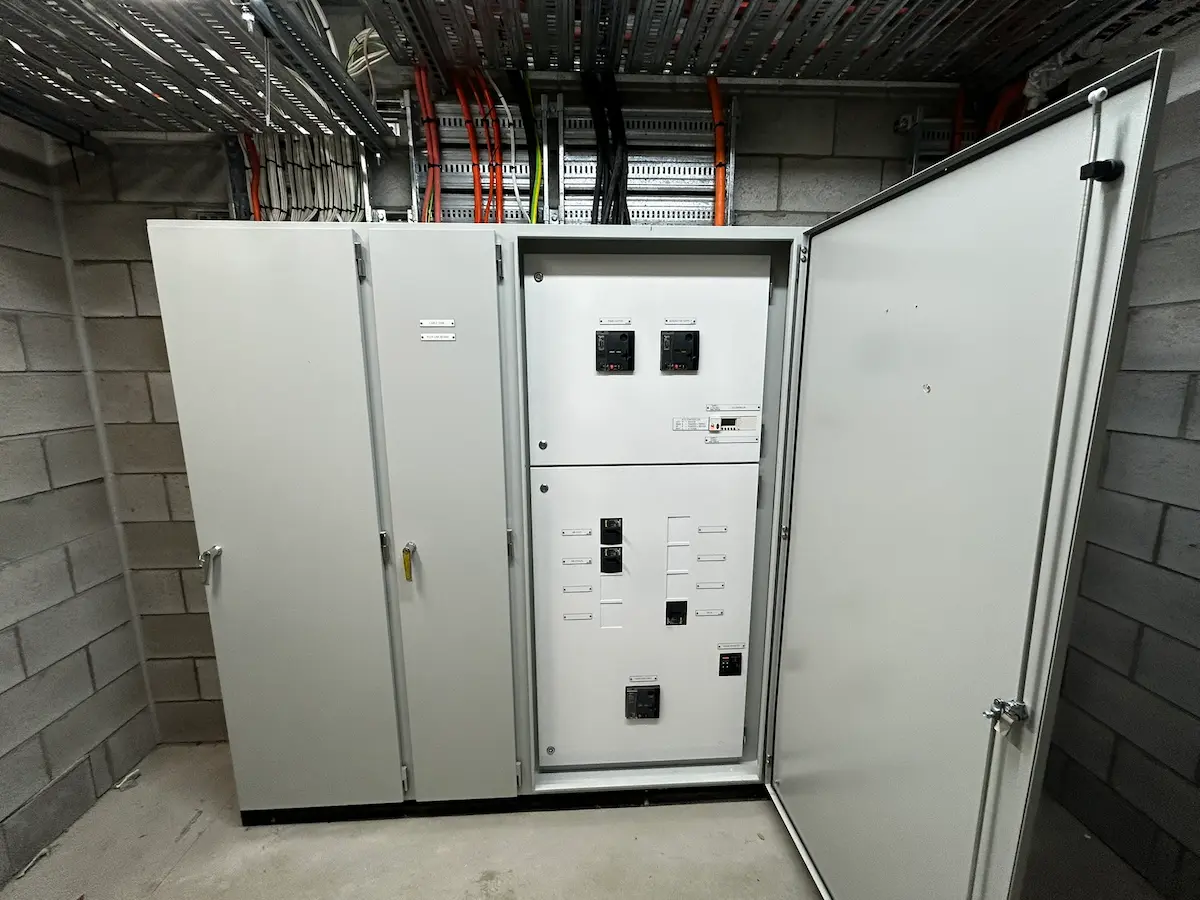
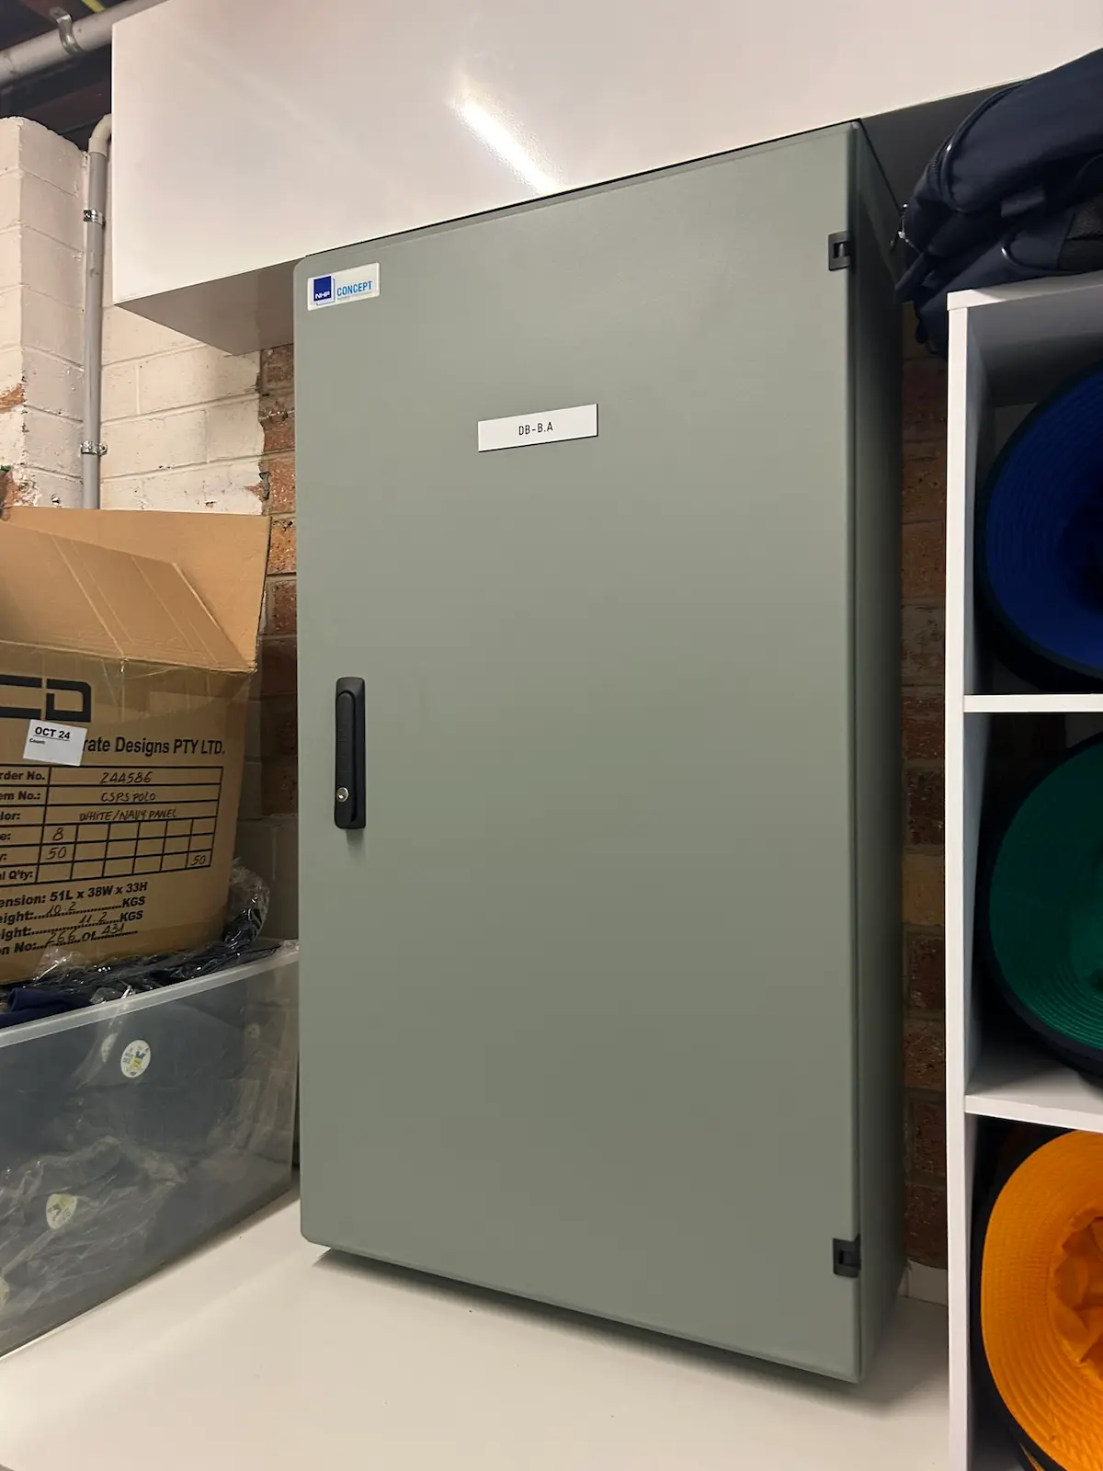
New switchboard cabinets, facility plant room
Relevant Services
From main board upgrades to thermal baselines and emergency response, these are the switchboard services most commonly required across aged care and care facilities.
Facility main boards replaced in staged works with critical loads protected, certified to AS/NZS 61439.
Capacity for air-conditioning, kitchen and EV loads, coordinated with Energex end to end.
Private substations and HV assets on larger care precincts and campuses.
Condition reports and baselines written for accreditation, insurers and maintenance planning.
Failed switchgear and fault response with care-critical loads prioritised.
Scheduled inspections and records that keep the facility compliant and the board off the risk register.
Kitchen, laundry and plant room distribution behind the main board.
OUR APPROACH
A switchboard project in a care facility touches everything: medical equipment, nurse call, kitchens, laundries, heating and cooling, and the daily routine of people who live there full time. Poor planning creates care disruption, family complaints and audit findings.
We design every project around the facility: works staged wing by wing, critical loads carried on temporary supply, contractors screened and inducted, and documentation structured for accreditation and the insurer from day one.
Projects delivered across Brisbane, Gold Coast, Sunshine Coast, Logan, Ipswich and broader Queensland.
What We Design Around
Who This Page Is For
This page is for aged care facility managers, maintenance managers, operations and procurement teams at provider groups, village managers and the boards of community-owned facilities.
Related Industries
WHO YOU’RE WORKING WITH
Commercial Switchboards is a specialist division of SEQ Sparky Pty Ltd, focused only on commercial and industrial switchboard project delivery across Queensland. The business is backed by 10 years of hands-on switchboard experience that most Australian electrical contractors will never accumulate.
6 years at iPower Solutions building, installing and commissioning LV, MV and HV switchboards across every state of Australia, including transportable switchrooms, Energex utility substations and PLC and VSD control boards. 3 years underground at Lady Loretta on a greenfield mine, designing substation layouts, installing 11kV ring main units, performing live HV switching with arc-flash PPE, and maintaining 5.8MW of power generation. End-to-end delivery of a greenfield open-cut gold mine in central Africa, including 12 months of design and international procurement, multi-generator power plant, wash plants, conveyors and full base build.
That depth of experience is what aged care facility managers, maintenance teams and provider groups get when they engage Commercial Switchboards on a facility project
Aged care switchboards are built and maintained to AS/NZS 61439, protecting essential and life-safety circuits with staged, low-disruption works around residents and clinical areas.
Switchboard experience across manufacturing, mining and project delivery
Of Australia covered during iPower install and commissioning
Voltage classes built, installed and commissioned
Facility main board upgrades typically range from $20,000 to $80,000, with multi-board and campus programs above that. Critical load arrangements and temporary supply add scope that general commercial sites do not carry. Fixed pricing follows a condition report, with staged options where the capital plan needs them.
Yes, that is the only way care facility work ever happens. Works are staged wing by wing and board by board, with care-critical loads carried on temporary supply and changeovers scheduled around care routines, meals and quiet hours. Residents stay home, care continues, the board still gets replaced.
They are mapped before anything is planned. The condition report identifies every care-critical load, and the staging plan keeps them supplied through every step, by sequence or by temporary supply. Nothing care-critical is ever dropped to make the works easier.
Yes. Generator changeover arrangements, essential supply circuits and the split between essential and general loads are part of the board design and the staging plan. Where the facility’s essential supply arrangements are unclear or undocumented, the condition report maps them first.
Typical facility board projects run 6 to 14 weeks from condition report to completion, with board manufacture the longest stage. The on-site works are staged so each wing’s changeover is measured in hours, scheduled with facility management around the care calendar.
Yes. Contractor screening, police checks where required, facility inductions and sign-in procedures are part of normal delivery in care environments. Send your facility’s requirements with the site details and they are built into the program.
Every project hands over AS/NZS 61439 certification, test results, as-built information, photo records, thermal baselines and asset register documentation, structured so it can go straight into accreditation evidence and insurance records.
Common, and usually yes. Original boards carry loads the building never had at opening: air-conditioning in every room, electric beds, kitchen upgrades and more. The condition report establishes what the board actually is, what state it is in and what the staged options cost, before anything is committed.
Yes. Containment, scheduled noisy works, clean-up protocols and coordination with care staff are standard on facility projects. The constraints go into the staging plan, not into a variation later.
Yes. Scheduled inspections, torque checks and thermal baselines keep the board off the facility’s risk register and feed the maintenance records accreditation expects. Most facilities move straight from the project into a program.
The facility’s infrastructure, yes: main boards, common buildings, community centres and campus supply. Inside privately-owned independent living units and private homes, no. That is residential electrical work and belongs with a general electrical contractor.
Send through photos of the boards, any drawings, the known issues and your facility’s constraints. We review within one business day and come back with the practical next step, usually a condition report scheduled around the care calendar.